
40508 Newport Drive 92Plymouth Charter Township, MI 48170
Mortgage Calculator
Monthly Payment (Est.)
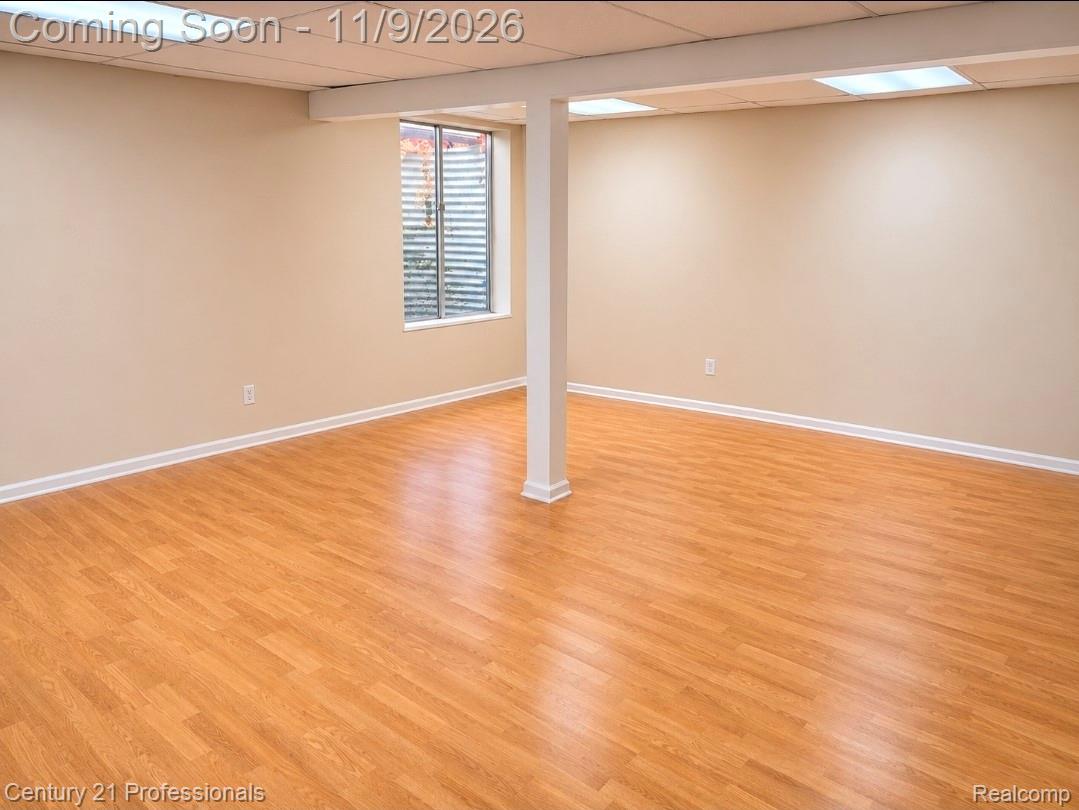
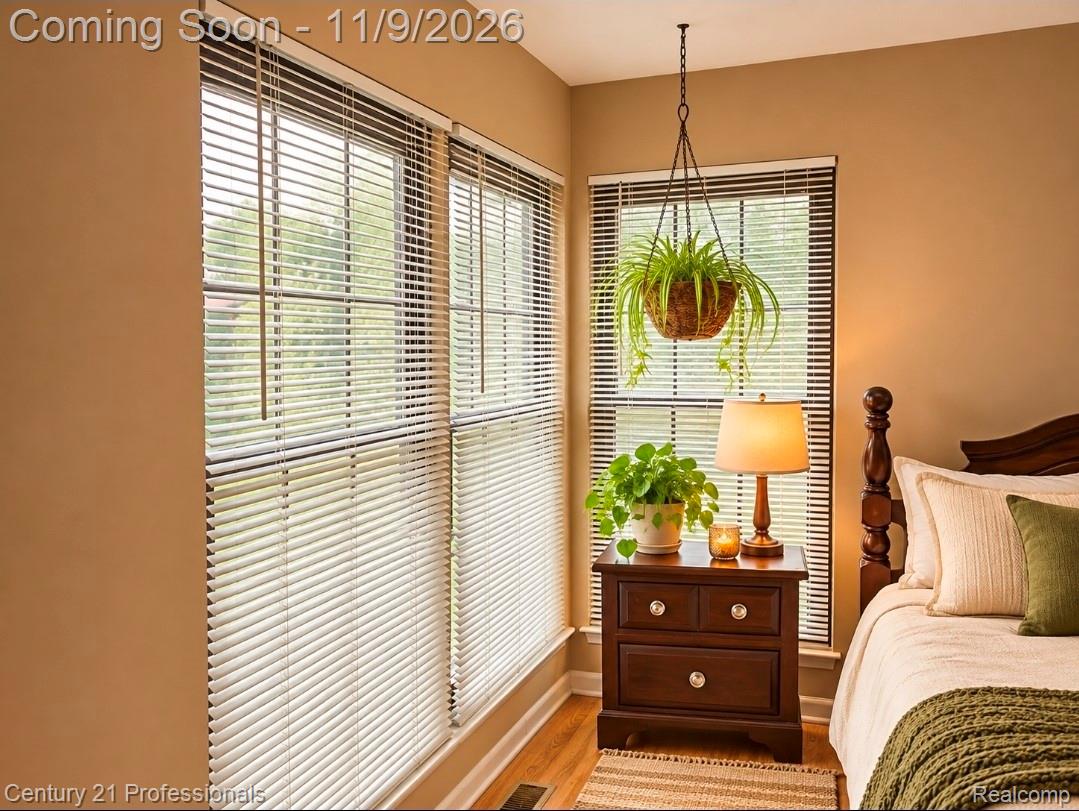
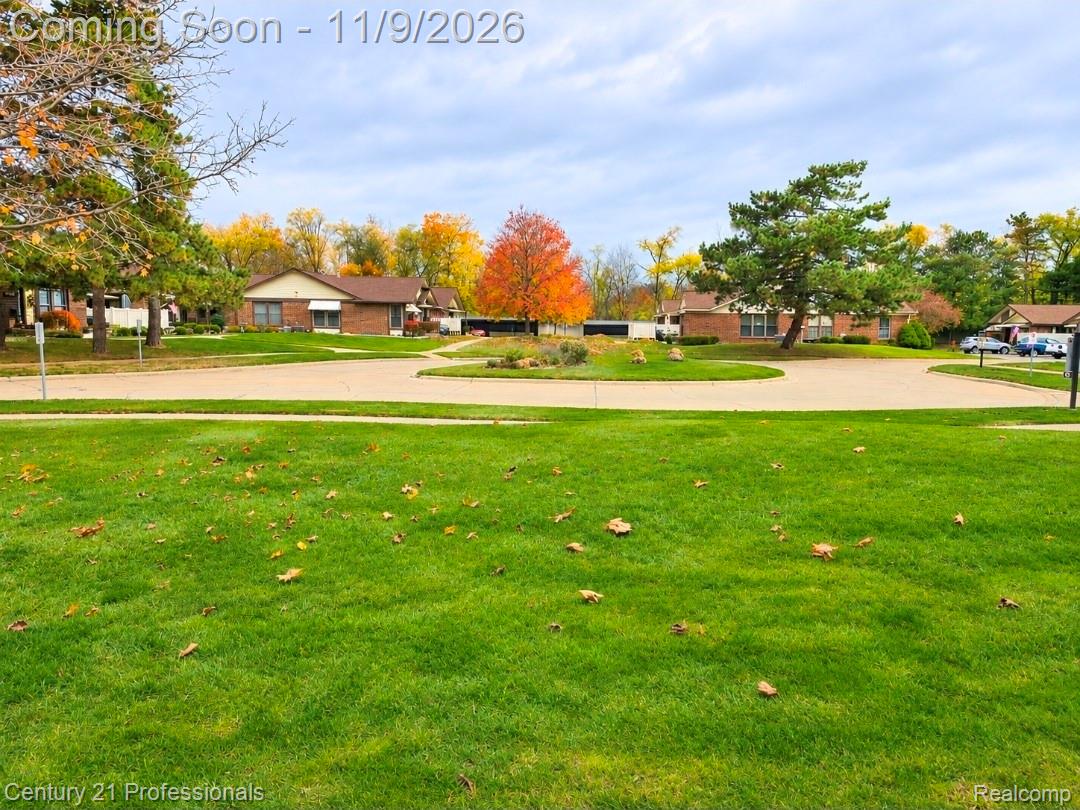
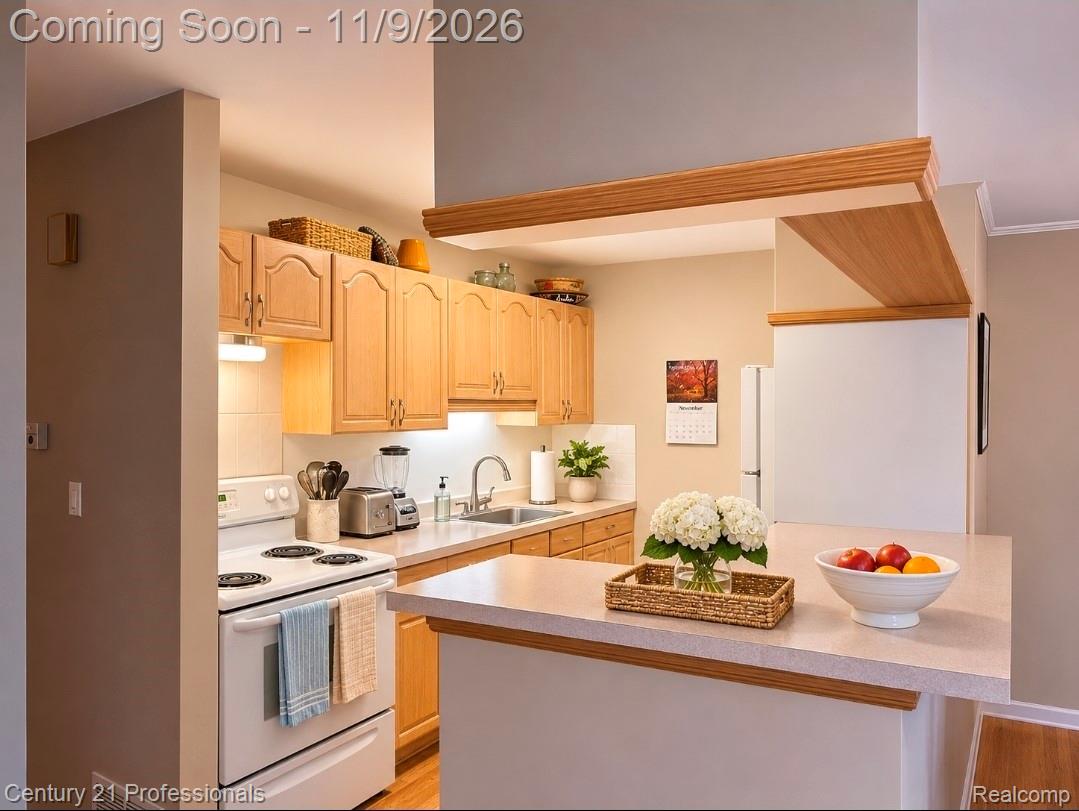
Enter an interest rate to see your estimated monthly payment.Bradbury's newest offering! Two bedroom with open concept in kitchen/Living Room area (Eat space is part of Living Room). Kitchen was updated years back and Seller has maintenance-free flooring throughout the home. Primary Bedroom showcases double-door entry, has two closets (unusual for this community) and plenty of natural light. Bedroom two does not have closet doors up but should be easy to transform back. It is almost a full wall. Full basement great space for overflow entertaining during the holidays, couple of separate rooms could be a craft room and a workshop. Egrss (Daylight window) offers great light in basement space. Hot water tank newly installed as well as the electrical panel. Furnace age is unknown but not original. Location of this unit is of great value, tucked in at the beginning of a court with the carport just5 steps away. Also ample additional parking nearby. Huge patio private with association installed vinyl fencing. Great community offering a lot of activities like wine tasting/euchre/mahjong/holiday parties/summer eats at pool and so much more. Listing agent lives in the community and can answer any questions. The winter you will appreciate the crew taking care of snow removal and salting. In this community you, the owner owns the railings, awnings and windows. Great value in this community, room to do any updates you wish and have equity. All showings will be through listing agent, please still go through Showingtime starting Monday.
| 18 hours ago | Listing first seen on site | |
| 18 hours ago | Listing updated with changes from the MLS |

IDX provided courtesy of Realcomp II Ltd. via RealcompIILtd. Copyright © 2026 Realcomp II Ltd. Shareholders.
IDX information is provided exclusively for consumers' personal, non-commercial use and may not be used for any purpose other than to identify prospective properties consumers may be interested in purchasing and that the data is deemed reliable but not guaranteed accurate by the MLS.
Did you know? You can invite friends and family to your search. They can join your search, rate and discuss listings with you.